
BEDS3
BATHS2 full
SQUARE FEET1,826
MLS#2638147
STATUSActive
PROPERTY TYPEResidential -
SUBDIVISIONCherry Hills
SCHOOLTulsa - Sch Dist
Property Description
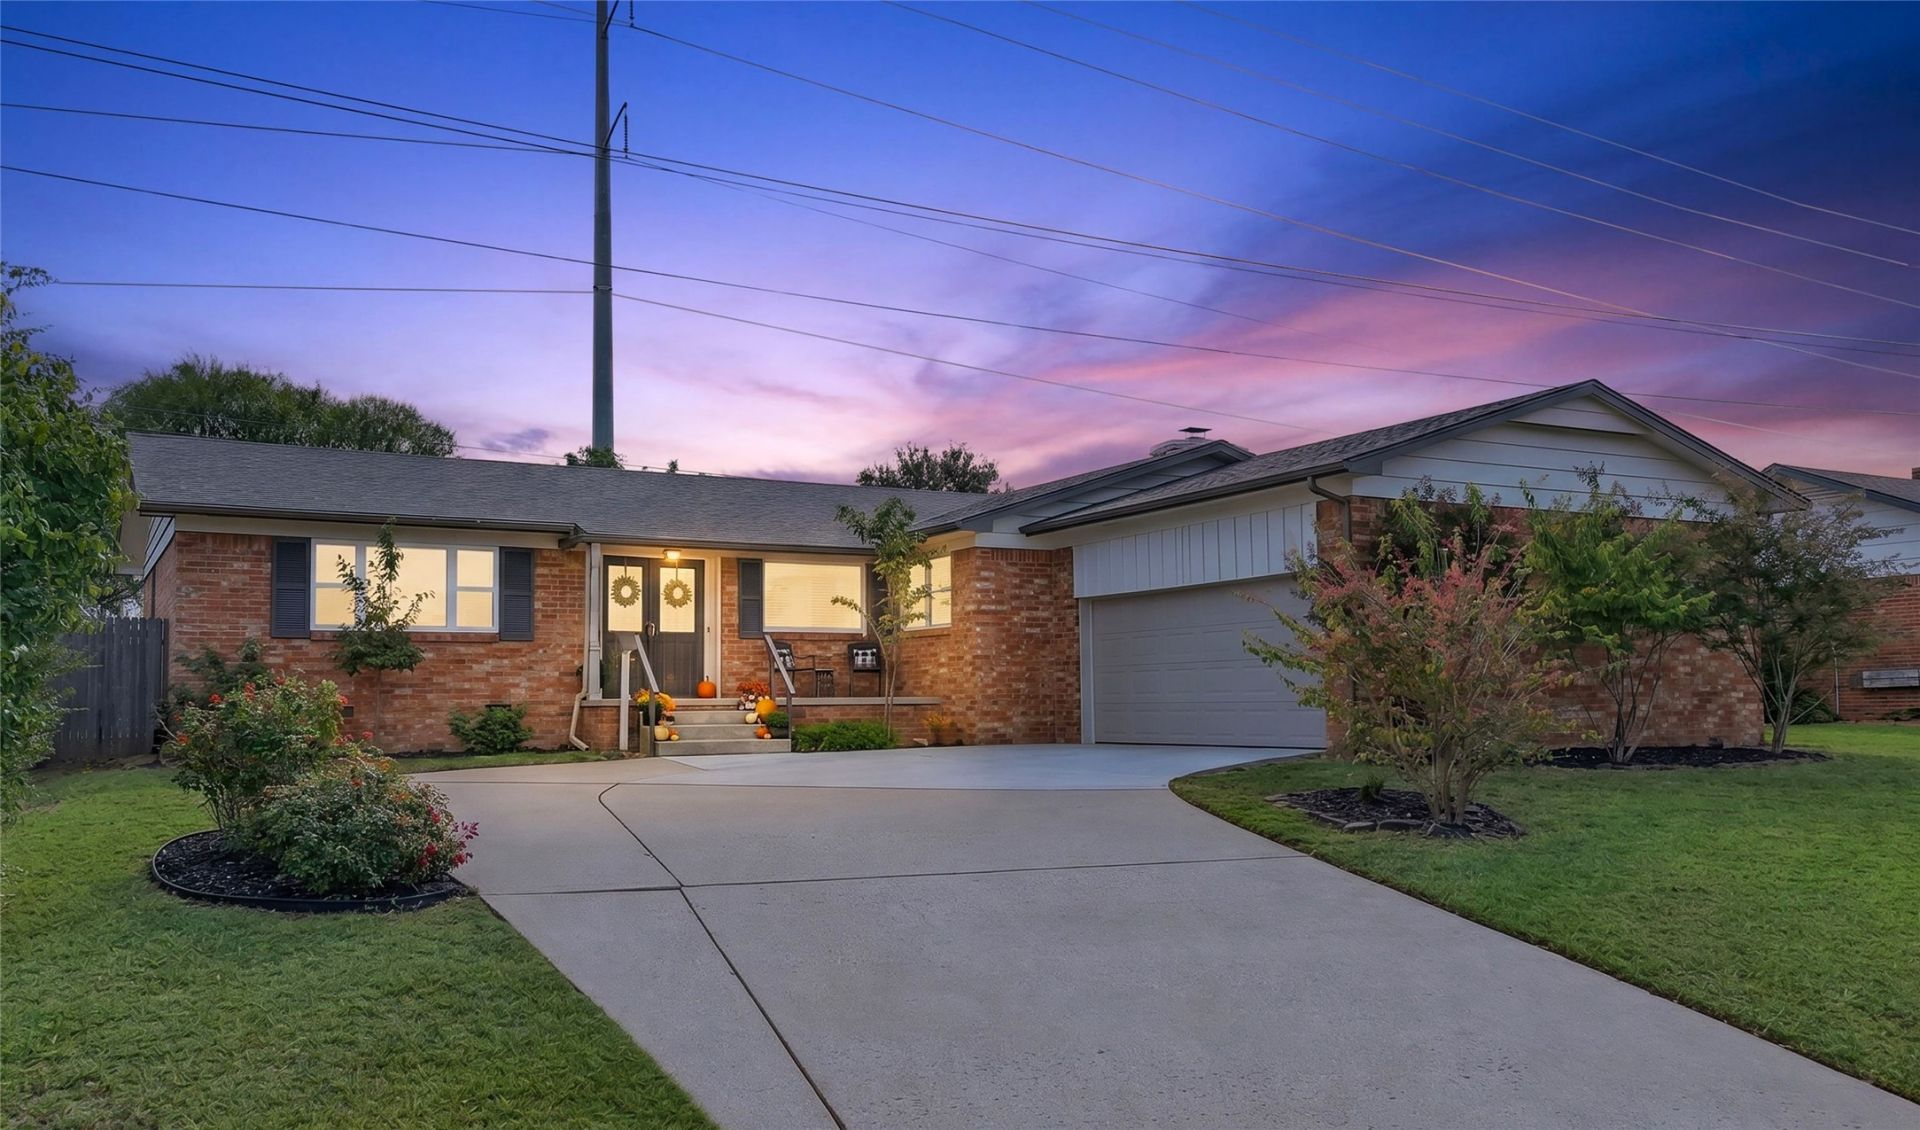
Timeless cottage charm meets sophisticated modern design! Beautifully remodeled with thoughtful custom details throughout, this 3-bedroom 2- bath home offers the perfect blend of character, craftsmanship, and comfort. An inviting covered front porch welcomes you inside to a stunning, light-filled formal living room featuring elegant picture-frame molding and a rich, sophisticated color palette. The formal dining room showcases classic wainscoting, adding another touch of timeless character. At the heart of the home is a gorgeous, spacious kitchen featuring custom maple and oak cabinetry, quartz countertops, a large island, under-cabinet lighting, floating shelves, stainless steel appliances, and a built-in wine refrigerator. Abundant cabinetry provides exceptional storage, while the kitchen opens to a cozy den, perfect for everyday living and entertaining. The primary bedroom has separate his/her closets and new designer carpet. The beautifully updated primary bath features a custom floating wood vanity, elegant tiled shower with custom glass enclosure, and designer-inspired finishes. The guest bath offers a double-sink custom vanity with generous storage. Spacious guest bedrooms boast oversized walk-in closets and new plush carpeting. Additional updates include all-new vinyl windows, luxury vinyl flooring throughout the main living areas, and a dedicated laundry room with storage and a charming vintage door leading to the garage. Outside, enjoy a spacious backyard with mature shade trees, new privacy fencing, and gated access toward Bishop Kelley School's athletic fields. A truly special home filled with custom touches, beautiful finishes, and inviting spaces inside and out!
Property Features
Property Type: Residential -
Basement: None, Crawl Space
Cooling: Central Air
Fireplaces: 1
Garage: 2 car attached
Heating: Central, Gas
Lot Size: 0.24 Acres
Roof Type: Asphalt, Fiberglass
Stories: 1.0
Taxes: $1,965
Year Built: 1964
Amenities
Attic
Quartz Counters
Stone Counters
Ceiling Fan(s)
Gas Range Connection
Gas Oven Connection
Programmable Thermostat
Concrete Driveway
None
Feature Descriptions
Appliances: Built-In Range, Dishwasher, Disposal, Gas Water Heater, Microwave, Oven, Range, Wine Refrigerator
Exclusions: Any furniture, decor and wall hangings
Exterior: Brick, Wood Frame
Fencing: Full, Privacy
Fireplace: Decorative, Glass Doors
Flooring: Carpet, Tile, Vinyl
HOA Y/N: No
Laundry: Washer Hookup, Electric Dryer Hookup, Gas Dryer Hookup
Lot: Mature Trees
Parcel#: 08200-93-22-00360
Parking: Attached, Garage, Workshop in Garage
Parking Notes: Attached, Garage, Workshop in Garage
Patio/Porch: Covered, Patio, Porch
Security: No Safety Shelter, Smoke Detector(s)
Sewer: Public Sewer
Utilities: Electricity Available, Natural Gas Available, Water Available
Water: Public
Window: Vinyl
Local Schools
High School: Edison
Elementary School: Patrick Henry
School District: Tulsa - Sch Dist
Listed By / Shown By
Listed By
Agency Name: Chinowth & Cohen
Shown By
Agent Name: Whitney Eidschun
Agent Phone: Cell: (918) 721-5416
Agency Title: Solid Rock Realtors

Estimate Your Payment
Estimated Payment
$ 1,018.35 per month $755.58 Principal & Interest $163.75 Property Tax $99.02 Homeowner's Insurance
5962 E 36th Street S | MLS# 2638147
This home located at 5962 E 36th Street S, Tulsa, OK 74135 is currently listed for sale with an asking price of $339,500. This property was built in 1964 and has 3 bedrooms and 2 full baths with 1826 sq. ft. E 36th Street S is located in the Cherry Hills subdivision within the Tulsa - Sch Dist school district. Search Cherry Hills real estate on whitney.solidrockrealtors.com today.