
BEDS3
BATHS1 full 1 partial
SQUARE FEET1,116
MLS#2636757
STATUSActive
PROPERTY TYPEResidential -
SUBDIVISIONBERT HALL
SCHOOLClaremore - Sch Dist
Property Description
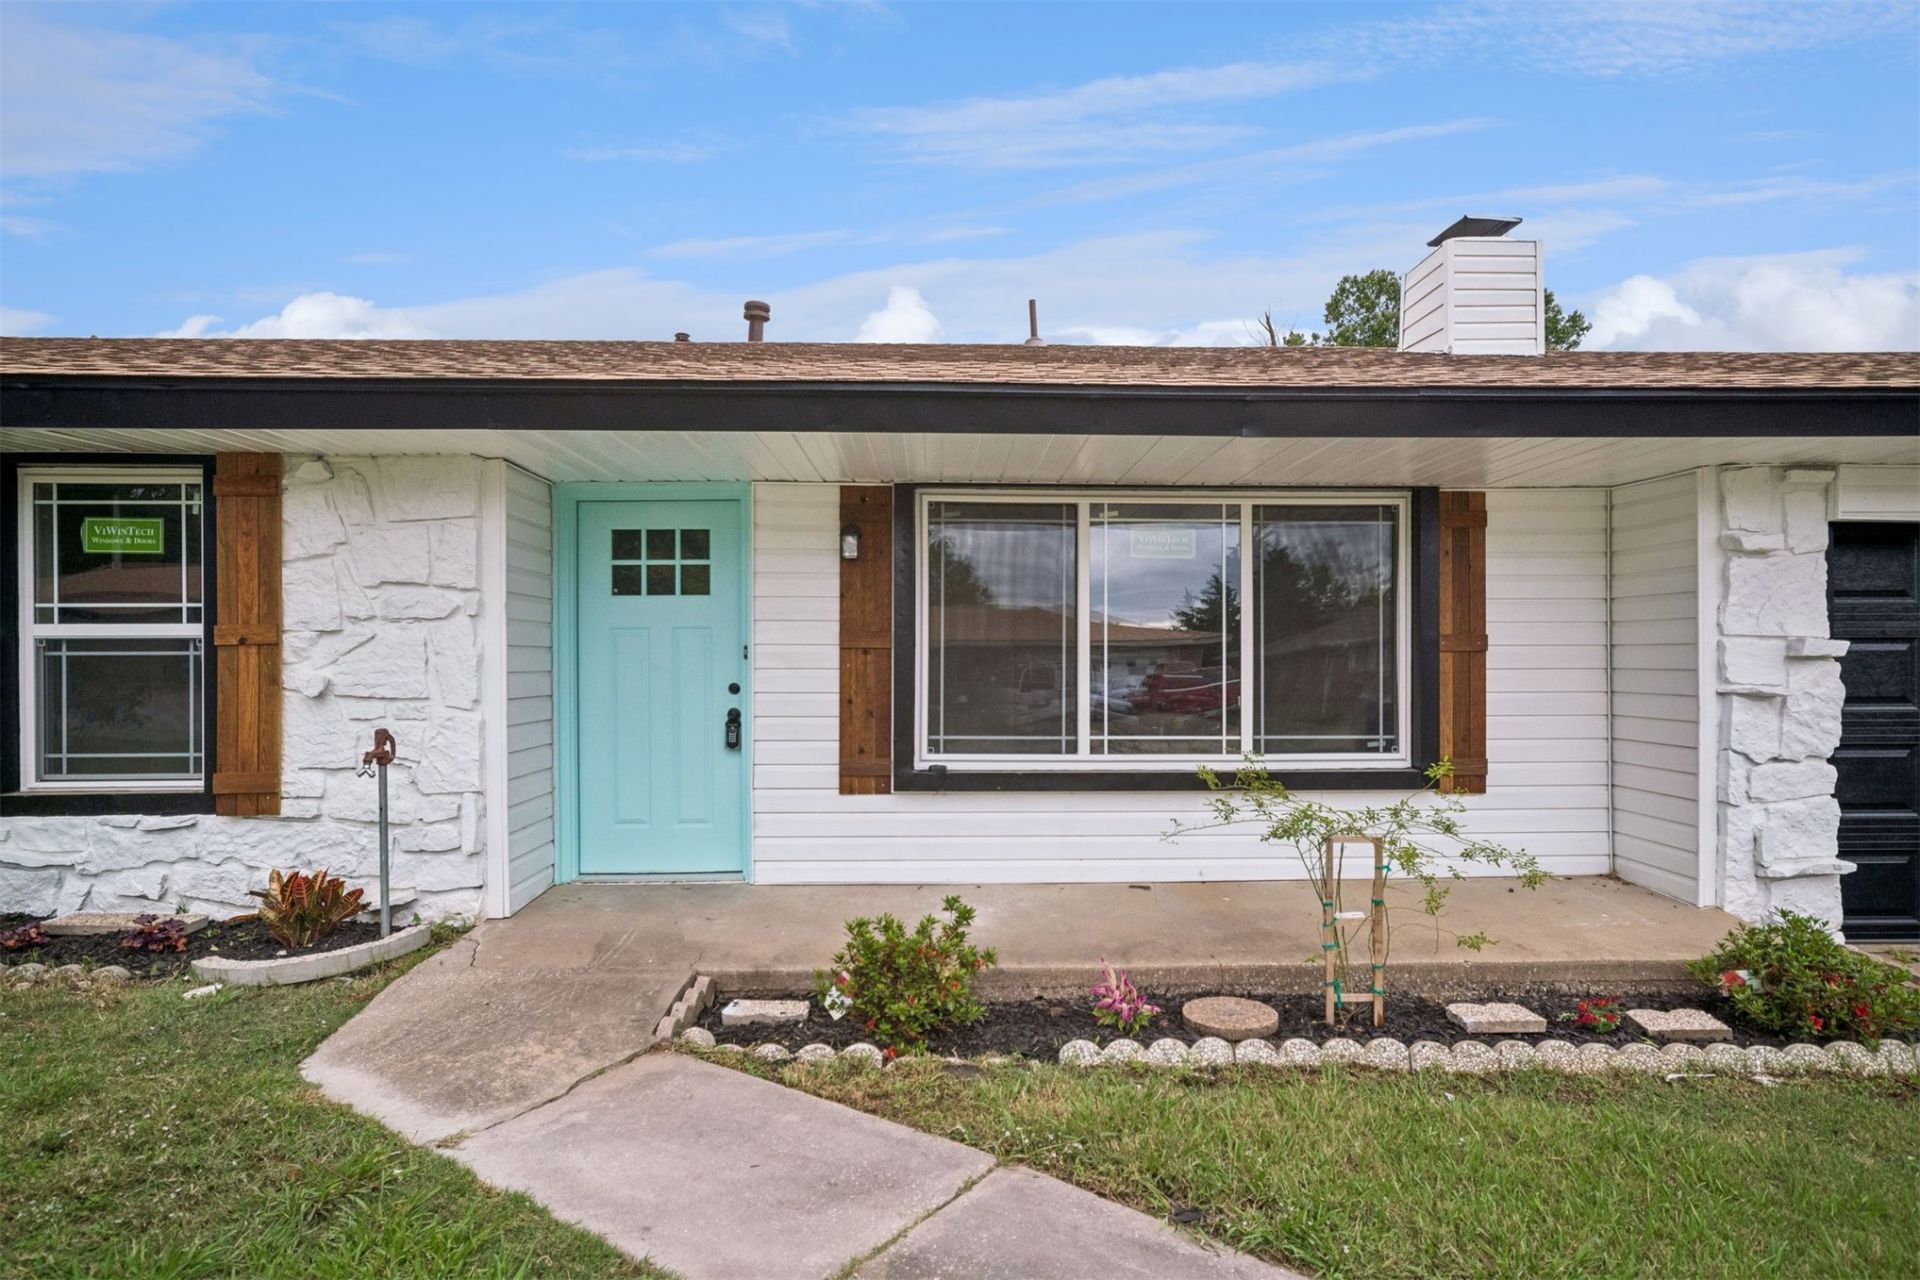
Fresh, Updated & Ready to Impress! Welcome to 1406 W Clint St in Claremore! This beautifully renovated home is packed with updates and ready for its next owner. Enjoy new windows, new interior and exterior doors, fresh paint inside and out, new bedroom carpet, and new vinyl flooring. The kitchen shines with gorgeous quartz countertops, a new backsplash, and a new cook stove. A new dishwasher will be installed before closing! Additional improvements include a new garage door and opener, new plumbing and light fixtures throughout, and a tiled shower. The roof and HVAC are also just a couple of years old! Conveniently located close to Claremore amenities, this home offers a fresh look and plenty of updates to love. Come see all this home has to offer and imagine making it your own!
Property Features
Property Type: Residential -
Cooling: Central Air
Fireplaces: 1
Garage: 2 car attached
Heating: Central, Electric
Lot Size: 0.25 Acres
Roof Type: Asphalt, Fiberglass
Stories: 1.0
Taxes: $642
Year Built: 1950
Amenities
High Ceilings
High Speed Internet
Quartz Counters
Stone Counters
Wired for Data
Ceiling Fan(s)
Electric Oven Connection
Electric Range Connection
Rain Gutters
Feature Descriptions
Appliances: Dishwasher, Gas Water Heater, Oven, Range
Community Features: Gutter(s), Sidewalks
Exterior: Brick, Masonite, Vinyl Siding, Wood Frame
Fencing: Chain Link
Fireplace: Glass Doors, Gas Log
Flooring: Carpet, Vinyl
HOA Y/N: No
Laundry: Washer Hookup, Electric Dryer Hookup
Lot: None
Parcel#: 660015987
Parking: Attached, Garage, Shelves, Workshop in Garage
Parking Notes: Attached, Garage, Shelves, Workshop in Garage
Patio/Porch: Covered, Patio, Porch
Security: No Safety Shelter, Smoke Detector(s)
Sewer: Public Sewer
Utilities: Cable Available, Electricity Available, Natural Gas Available, Phone Available, Water Available
Water: Public
Window: Vinyl
Local Schools
High School: Claremore
Elementary School: Claremont
School District: Claremore - Sch Dist
Listed By / Shown By
Listed By
Agency Name: InVision Realty
Shown By
Agent Name: Whitney Eidschun
Agent Phone: Cell: (918) 721-5416
Agency Title: Solid Rock Realtors

Estimate Your Payment
Estimated Payment
$ 587.15 per month $471.82 Principal & Interest $53.50 Property Tax $61.83 Homeowner's Insurance
1406 W Clint Street | MLS# 2636757
This home located at 1406 W Clint Street , Claremore, OK 74017 is currently listed for sale with an asking price of $212,000. This property was built in 1950 and has 3 bedrooms and 1 full and 1 partial baths with 1116 sq. ft. W Clint Street is located in the BERT HALL subdivision within the Claremore - Sch Dist school district. Search BERT HALL real estate on whitney.solidrockrealtors.com today.