
BEDS4
BATHS3 full 1 partial
SQUARE FEET2,999
MLS#2637725
STATUSActive
PROPERTY TYPEResidential -
SUBDIVISIONThe Willows of Silver Creek
SCHOOLOwasso - Sch Dist
Property Description
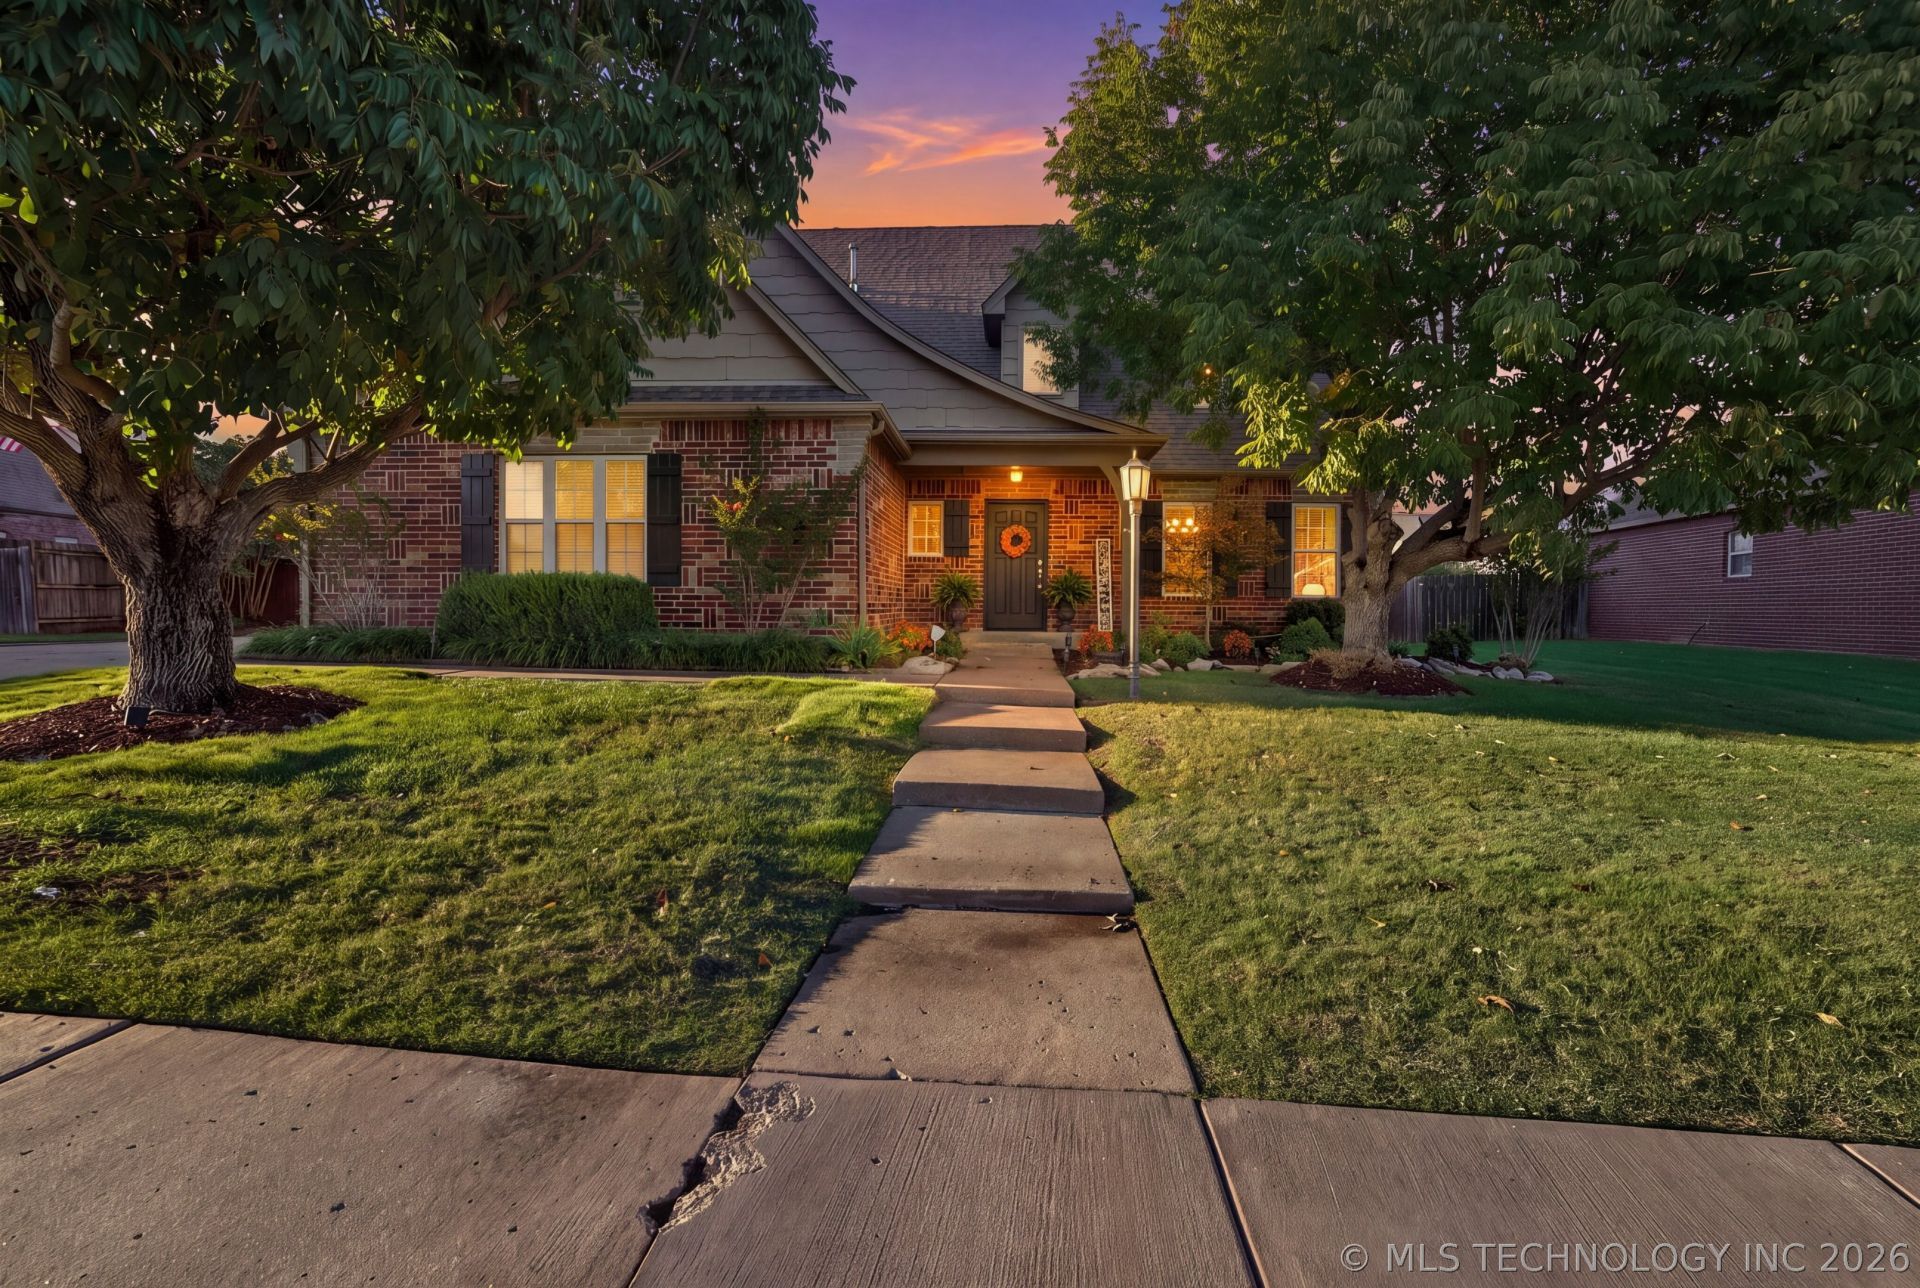
Resort-style living in the heart of Owasso! Located in the desirable Willows of Silver Creek, this beautifully maintained, move-in ready home offers approximately 3,000 sq ft m/l, per courthouse, and an incredible backyard retreat with a gunite pool and lush landscaping. Featuring 4 bedrooms, 3.5 baths, and a 3-car garage, located on a cul-de-sac street, this home blends comfort, style, and functionality. The inviting living spaces include a spacious family room anchored by a cozy fireplace, while the upstairs flex room offers versatility for a game room, media, home office, 5th bedroom, or additional living space. Step outside to your private backyard oasis, where the sparkling gunite pool, beautiful landscaping, and large yard create the perfect setting for entertaining, relaxing, and enjoying Oklahoma summers. Move-in ready with exceptional outdoor living and a prime Owasso location, being close to all the schools, shopping, and dining! This one is a must-see!
Property Features
Property Type: Residential -
Basement: None
Cooling: Central Air,2 Units, Zoned
Fireplaces: 1
Garage: 3 car attached
Heating: Central, Gas, Multiple Heating Units, Zoned
Home Style: French Provincial
Lot Size: 0.37 Acres
Roof Type: Asphalt, Fiberglass
Stories: 2.0
Taxes: $3,962
Year Built: 2001
Amenities
Attic
Central Vacuum
Granite Counters
High Ceilings
High Speed Internet
Cable TV
Vaulted Ceiling(s)
Wired for Data
Ceiling Fan(s)
Gas Range Connection
Gas Oven Connection
Concrete Driveway
Landscaping
Rain Gutters
Feature Descriptions
Appliances: Dishwasher, Disposal, Gas Water Heater, Microwave, Oven, Range, Stove
Association Amenities: Park, Pool
Community Features: Gutter(s), Sidewalks
Days on Site: 1
Exclusions: all potted plants, patio furniture, backyard birdbath, patio sunshades
Exterior: Brick, HardiPlank Type, Wood Frame
Fencing: Full, Privacy
Fireplace: Gas Log, Gas Starter
Flooring: Carpet, Hardwood, Tile
HOA Fee: 380/ Annually
HOA Y/N: Yes
Laundry: Washer Hookup, Electric Dryer Hookup
Lot: Cul-De-Sac, Mature Trees
Parcel#: 61452-14-21-14550
Parking: Attached, Garage, Garage Faces Side, Shelves, Workshop in Garage
Parking Notes: Attached, Garage, Garage Faces Side, Shelves, Workshop
Patio/Porch: Covered, Deck, Patio, Porch
Pool: Gunite, In Ground
Security: No Safety Shelter, Smoke Detector(s)
Sewer: Public Sewer
Swimming Pool: Yes
Utilities: Cable Available, Electricity Available, Fiber Optic Available, Natural Gas Available, High Speed Internet Available, Phone Available, Water Available
Water: Public
Window: Vinyl
Local Schools
High School: Owasso
Elementary School: Hodson
School District: Owasso - Sch Dist
Listed By / Shown By
Listed By
Agency Name: Coldwell Banker Select
Shown By
Agent Name: Whitney Eidschun
Agent Phone: Cell: (918) 721-5416
Agency Title: Solid Rock Realtors

Estimate Your Payment
Estimated Payment
$ 1,452.85 per month $992.60 Principal & Interest $330.17 Property Tax $130.08 Homeowner's Insurance
13911 E 89th Street North | MLS# 2637725
This home located at 13911 E 89th Street North , Owasso, OK 74055 is currently listed for sale with an asking price of $446,000. This property was built in 2001 and has 4 bedrooms and 3 full and 1 partial baths with 2999 sq. ft. E 89th Street North is located in the The Willows of Silver Creek subdivision within the Owasso - Sch Dist school district. Search The Willows Of Silver Creek real estate on whitney.solidrockrealtors.com today.